1031 Ruby Meadows Drive, Eagle Point, OR 97524
- $440,000
- 3
- BD
- 2
- BA
- 1,649
- SqFt




- List Price
- $440,000
- Price Change
- ▼ $29,000 1787287999
- Days on Market
- 69
- MLS#
- 220224639
- Bedrooms
- 3
- Full-baths
- 2
- Sq. Ft
- 1,649
- Acres
- 0.08
- Lot Size
- 3,484
- Year Built
- 2021
- subdivision
- Auburn Estates Phase Ii
Property Description
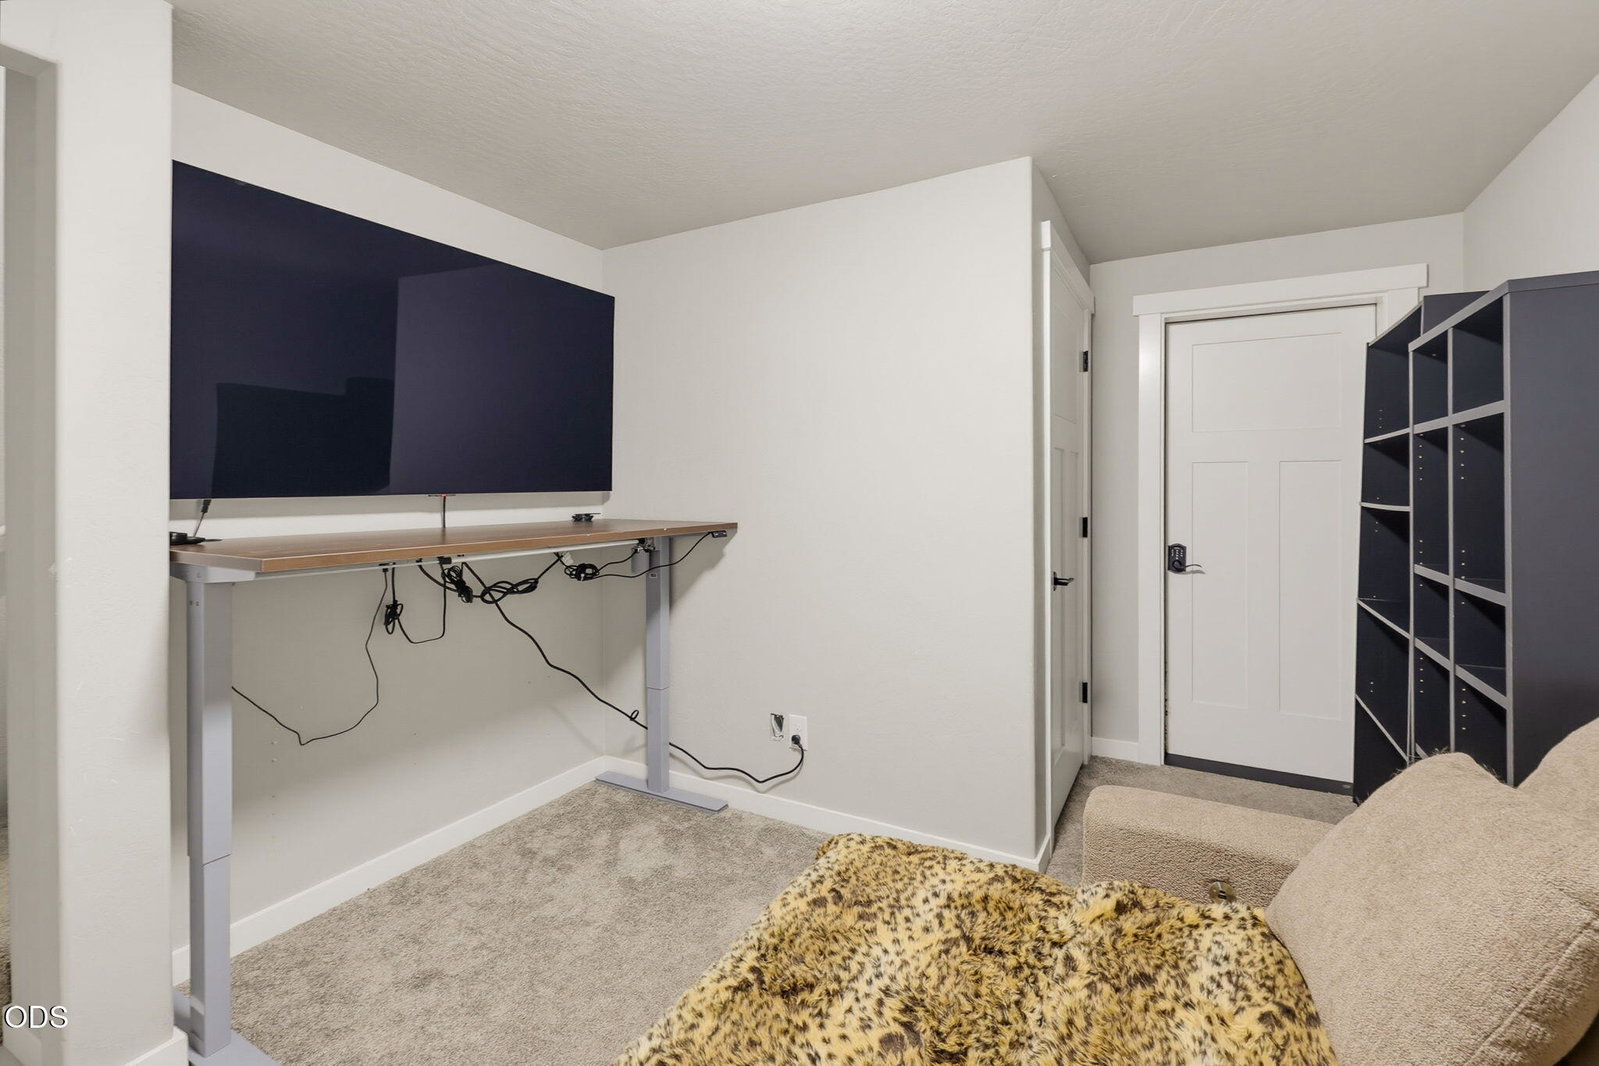
Custom Elegance & Elevated Views. Welcome home to this stunning custom farmhouse-style retreat built by Krebs Homes LLC. Designed to maximize its surroundings, the main living areas are intelligently positioned on one level to capture truly breathtaking views from the expansive covered front deck. The heart of this 1,727 sq ft layout is an open great room with soaring vaulted ceilings and a chef-ready kitchen boasting quartz countertops, custom cabinets, and a walk-in pantry. Enjoy privacy with a smart split-bedroom plan. The primary en suite is a private oasis featuring a vaulted ceiling, a sleek mirrored barn door, a custom tile shower, and a walk-in closet. Bonus flexibility awaits at the base of the stairs with a finished flex space ideal for a home office or hobby room. Complete with a finished 2-car garage and a fully fenced, established landscaped yard, this home is entirely turnkey and beautifully maintained.
/u.realgeeks.media/southernoregonhomebuying/Final_LogoR.png)
Additional Information
- Style
- Craftsman
- Stories
- Two
- Foundation
- Concrete Perimeter
- Roof
- Composition
- Flooring
- Carpet, Tile, Vinyl
- Interior Features
- Ceiling Fan(s), Double Vanity, Open Floorplan, Pantry, Vaulted Ceiling(s), Walk-In Closet(s), Solid Surface Counters, Enclosed Toilet(s), Shower/Tub Combo, Tile Shower
- Appliances
- Dishwasher, Microwave, Range, Range Hood, Tankless Water Heater
- View
- Mountain(s), Territorial, Neighborhood
- Cooling
- Central Air
- Heating
- Forced Air, Natural Gas
- Water
- Public
- Sewer
- Public Sewer
- Elementary School
- Hillside Elem
- Middle School
- Eagle Point Middle
- High School
- Eagle Point High
- Taxes
- $3,717
- Zoning
- R-2
Mortgage Calculator
Listing courtesy of Keller Williams Realty Southern Oregon.
 The content relating to real estate for sale on this website comes in part form the MLS of Central Oregon. Real Estate listings held by Brokerages other than Real Estate Company are marked with the Reciprocity/IDX logo, and detailed information about these properties includes the name of the listing Brokerage. © MLS of Central Oregon (MLSCO). This content was last updated on . Some properties which appear for sale on this website may subsequently have sold or may no longer be available. All information provided is deemed reliable but is not guaranteed and should be independently verified. All content displayed on this website is restricted to personal, non-commercial use, and only for ascertaining information regarding real property for sale. The consumer will not copy, retransmit not redistribute any of the content from this website. The consumer is reminded that all listing content provided by automatic transmission by MLSCO is © MLS of Central Oregon (MLSCO).